top of page

32.
"6727 MELROSE APARTMENTS"
Los Angeles, CA
NEW GROUND UP, MIXED-USE DEVELOPMENT,
24,418 SF RESIDENTIAL, 605 SF RETAIL
IN DESIGN
SERVICE PROVIDED: MEP
ARCHITECT: TIGHE ARCHITECTURE
DEVELOPER: 6727 MDD, LLC
6727 MELROSE APARTMENTS
SUMMARY
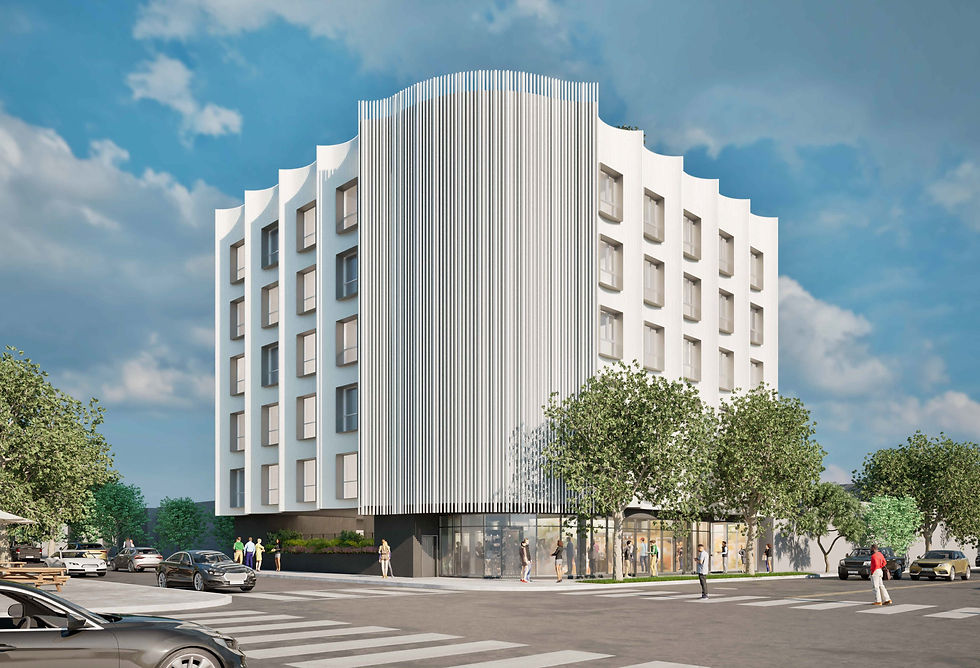
New construction of mixed-use development of a 6-story mixed-use building, Type III-A over 1 subterranean level for parking, Type-IA, which consists of a building with 32 Residential Units (24,418 SF) with 23 Parking Spaces below grade allocated for residential use.
The retail space (605 SF) is located on ground level and the roof deck open space 3,280 SF).
Total Building Area: 28,717 SF.
LOCATION
Los Angeles, CA
YEAR
TBD
CLIENT
6727 MDD, LLC


bottom of page